Thursday, September 8, 2011

An open mind about an open kitchen

By Gale

Opening your kitchen up is much more convenient for the cook as well as everyone else who enjoys being there. It also requires planning ahead to make sure that what you see from the next room is what you want your family and friends to see in the kitchen.

Stand or sit in your family room or dining area and imagine what that will be before you open up the walls. This little step may affect your plans for an open space kitchen. Here are three visual solutions to consider:

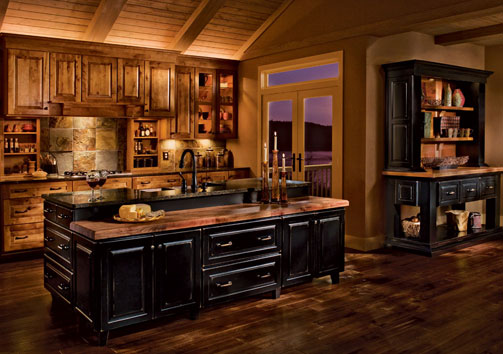
This birch kitchen design by KraftMaid Cabinets in birch in Prairie finish illustrates how the space was created to feel open but allow the cook to have some privacy. The multi-level island adds more storage as well as serving space.


This open-plan kitchen resolved two problems: where to eat casually and merged a color scheme from the nearby great room into a new kitchen with an extended countertop.

The choice was a countertop pattern with multiple colors that blends with the wall color and fabrics. Find more blending ideas by visiting WilsonartHD.com.

Friday, September 2, 2011

The Urban Pioneer: The Kitchen Should be Condemned

by Andrea, The Urban Pioneer

Oh the Kitchen. When I purchased my little piece of urban heaven, I turned a blind eye to the kitchen. The location, the charm, the garage all won me over and allowed me to forget about the kitchen.

So what makes it so bad? Well, take a look at some of the pictures.


We'll start with the lighting. You could put Heidi Klum under these lights and she would look like a troll. Not only is the lighting bad, the refrigerator blocks what little natural light comes in from the north facing window.

The cabinets are in sad shape. The sink was apparently used for paint clean up and someone forgot to clean it. And the floor sticky tiles keep peeling back.


And oh the countertop...we are talking late 70's early 80's yellowish laminate, the cornerstone of every girls dream kitchen, ha!

So what's next? Deciding if this kitchen can be saved or needs to be completely gutted. What do you think?


Thursday, August 11, 2011

The Urban Pioneer: Oh the List

By Andrea

My place was built in 1911, it has been kept in decent to good shape but when a condo reaches 100, it has some fixin’ up to do. Before I even start the decorating process, I have to conquer ‘the list’ and get the bones of my condo in good condition. It’s a given that everything will get a fresh coat of paint…but here’s the rest of the to do’s and a few pictures of the work ahead.

1. Front Door
a. New Lock to cover all the holes

b. New Numbers, I want to make a great 1st impression
c. Re-varnished, it looks like someone took a power sander to the door.

2. Living Room
a. Ceiling fans
b. Crown Molding
c. New Windows
d. Refinish woodwork

3. Dining Room
a. Replace Light
b. Level floor


4. Kitchen
a. Too many to list, I'll tell all about this mess next week.

5. Porch...I'll let the picture speak for its self.

As you can see, I have a project or a million projects on my hands!


Monday, August 1, 2011

An open kitchen starts with an open mind

By Gale

We all agree that the kitchen is the most important room in the house. It is the best reflection of you and your family’s lifestyle.  Do not be swayed by the opinions of others. However, while that is easy to say, it's not so easy to do.


Recently I helped a friend who had fallen in love with the image of an open plan kitchen, and she was trying hard to fit that idea into her older closed kitchen. The clip she had saved from a magazine was really gorgeous, but like a jigsaw puzzle, the piece has to fit into the space allotted. And that is where her plans for the dream kitchen fell apart.  Here are some things to consider if you are pondering opening up your kitchen:
  • What walls are you planning to eliminate to create the open plan kitchen? Are they load-bearing walls or can they be safely removed without affecting the structural integrity of your house? A good contractor or designer can help you determine that.
  • If you are knocking down a wall, how much cabinet space are you losing as a result? Where are you planning to relocate what is stored inside those cabinets?
  • Do you have to move plumbing or electric outlets to achieve your goal? Check on the cost of doing so before moving ahead.
  • Will your cooking or cleanup space be visible from the adjoining room? If you are a messy cook, think about creating a visual barrier such as a raised counter so your guests cannot see the clutter.
  • Does the new color scheme work with the existing colors in the spaces beyond? You should coordinate the colors from one room to another; they do not have to match but should be in the same family. This applies to countertop selections as well as cabinets.
Obviously, this doesn't cover all of the considerations you should take into account when opening up your kitchen, but this should serve as the starting point to getting you the dream kitchen that you want.